Leave a Message

Thank you for your message. We will be in touch with you shortly.

25 Stag Gulch Ct
25 Stag Gulch Ct
25 Stag Gulch Ct
25 Stag Gulch Ct
25 Stag Gulch Ct
25 Stag Gulch Ct
25 Stag Gulch Ct
25 Stag Gulch Ct
25 Stag Gulch Ct
25 Stag Gulch Ct
25 Stag Gulch Ct
25 Stag Gulch Ct
25 Stag Gulch Ct
25 Stag Gulch Ct
25 Stag Gulch Ct
25 Stag Gulch Ct
25 Stag Gulch Ct
25 Stag Gulch Ct
25 Stag Gulch Ct
25 Stag Gulch Ct
25 Stag Gulch Ct
25 Stag Gulch Ct
25 Stag Gulch Ct
25 Stag Gulch Ct
25 Stag Gulch Ct
25 Stag Gulch Ct
25 Stag Gulch Ct
25 Stag Gulch Ct
25 Stag Gulch Ct
25 Stag Gulch Ct
25 Stag Gulch Ct
25 Stag Gulch Ct
25 Stag Gulch Ct
25 Stag Gulch Ct
25 Stag Gulch Ct
25 Stag Gulch Ct
25 Stag Gulch Ct
25 Stag Gulch Ct
25 Stag Gulch Ct
25 Stag Gulch Ct
25 Stag Gulch Ct
25 Stag Gulch Ct
25 Stag Gulch Ct
25 Stag Gulch Ct
25 Stag Gulch Ct
25 Stag Gulch Ct
25 Stag Gulch Ct
25 Stag Gulch Ct
25 Stag Gulch Ct
25 Stag Gulch Ct
25 Stag Gulch Ct
25 Stag Gulch Ct
25 Stag Gulch Ct
25 Stag Gulch Ct
25 Stag Gulch Ct
25 Stag Gulch Ct
25 Stag Gulch Ct
25 Stag Gulch Ct
25 Stag Gulch Ct
25 Stag Gulch Ct
25 Stag Gulch Ct
VIEW PHOTOS
Courtesy of Gateway Real Estate Vail
$5,725,000

25 Stag Gulch Ct

5 Beds 6 Baths 5,241 Sq.Ft. 1.8 Acres

Description

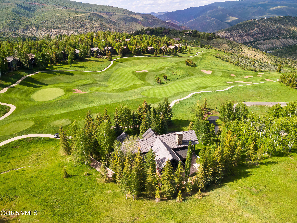
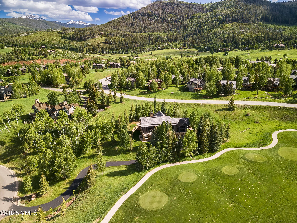
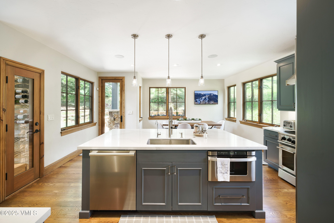
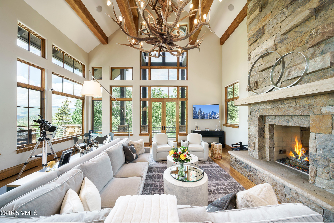
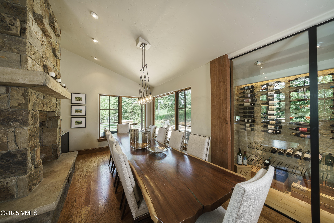
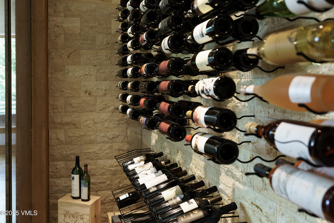
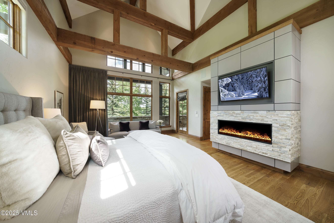
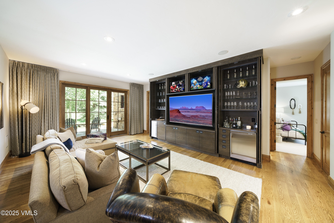
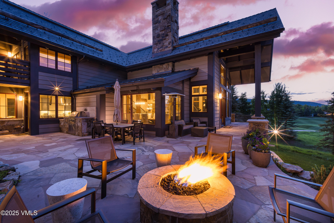
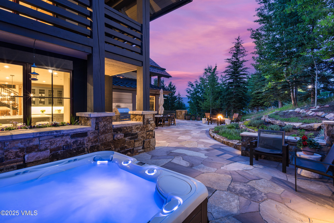
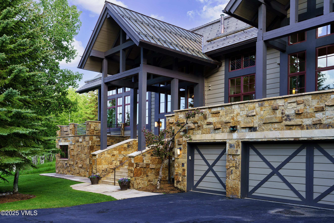
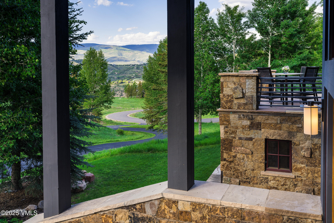
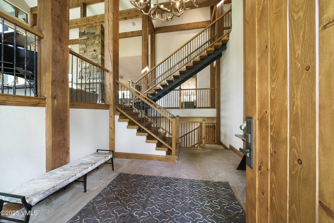
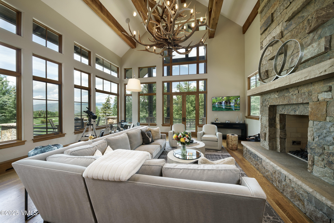
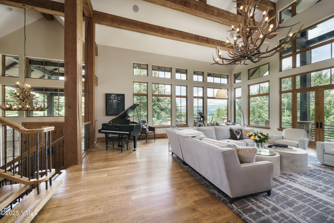
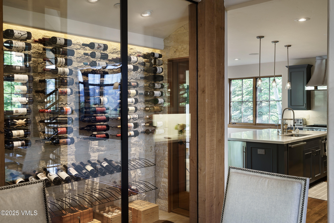
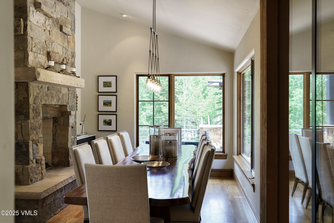
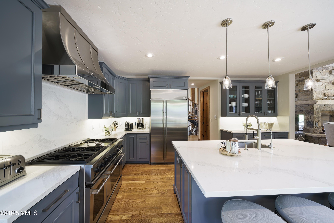
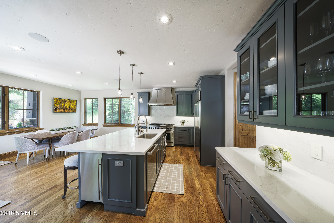
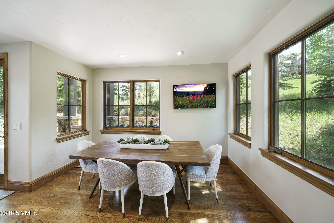
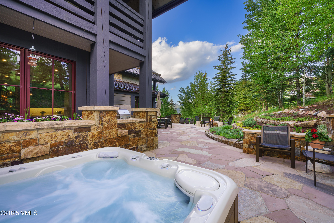
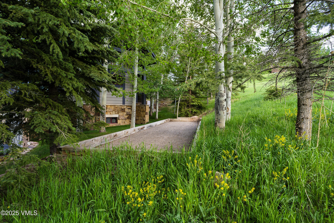
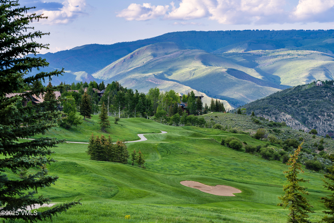
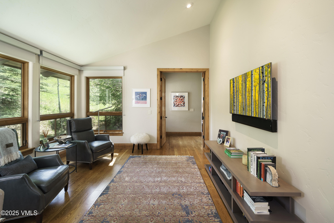
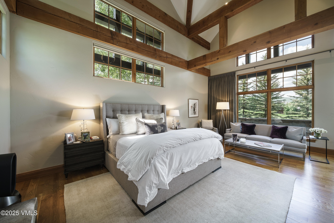
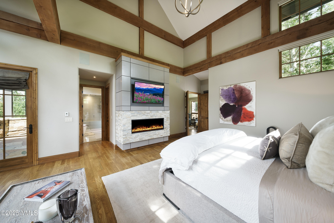
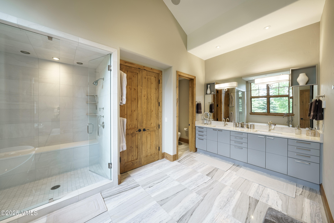
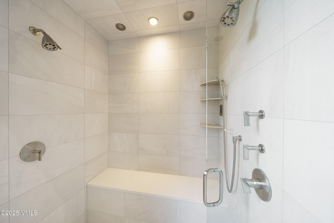
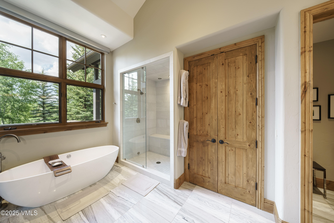
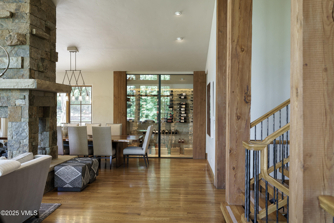
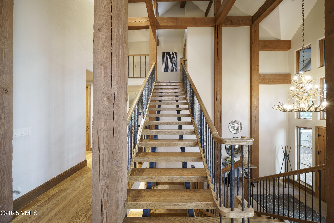
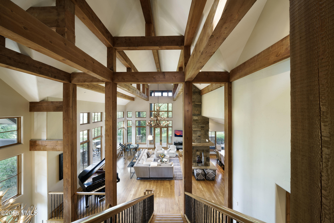
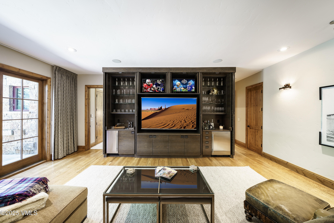
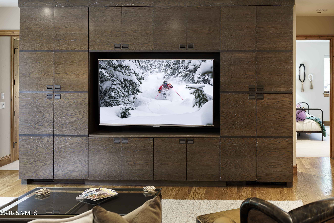
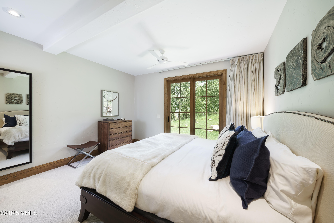
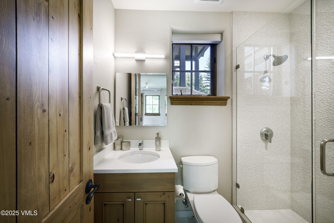
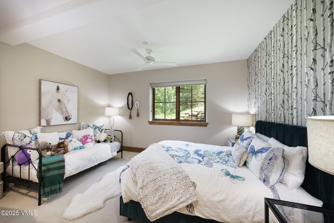
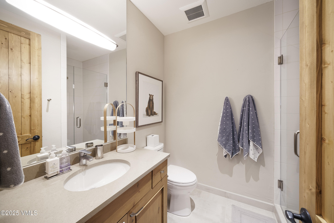
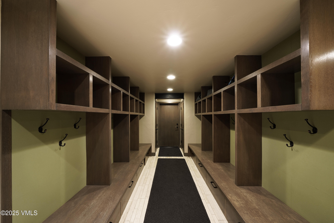
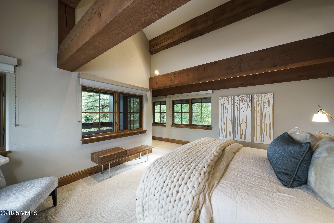
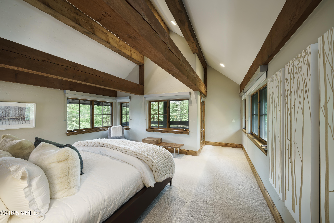
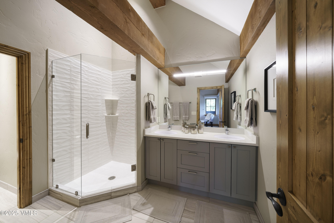
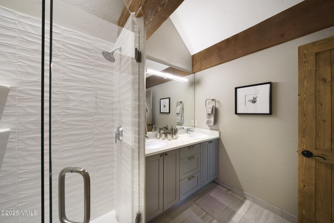
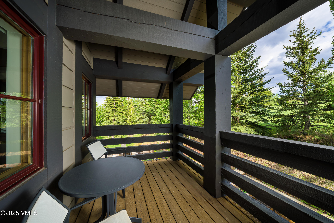
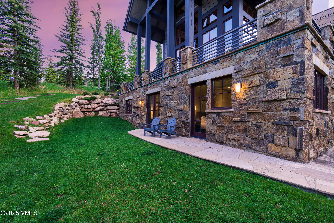
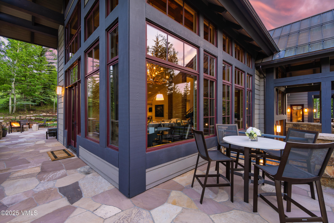
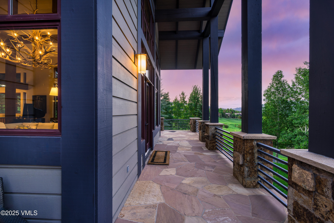
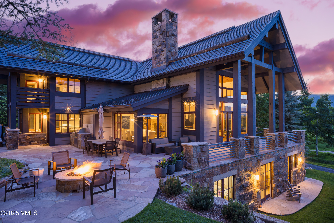
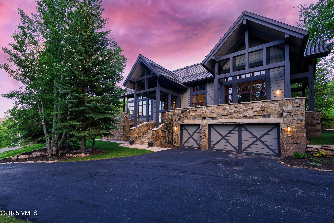
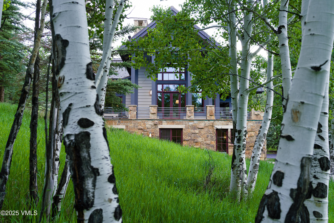
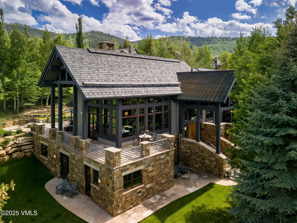
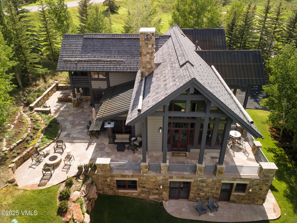
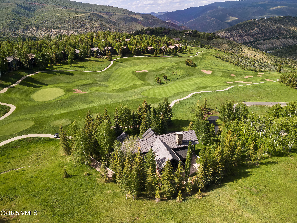

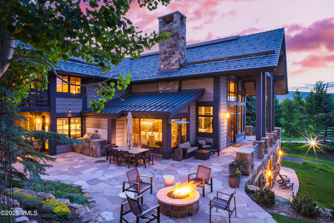
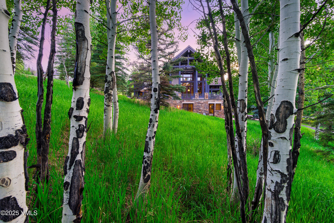
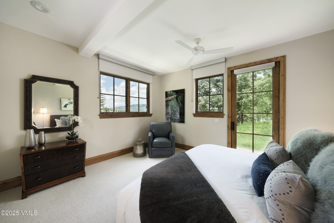
Set on the 6th & 7th fairways at The Ranch at Cordillera, this extensively remodeled 5-bedroom, 6-bathroom home offers elevated mountain living w/ exceptional finishes, thoughtful upgrades & breathtaking views from the gorgeous 1.8-acre homesite. Sold turnkey and fully furnished w/ stunning furniture, this beauty offers floor-to-ceiling windows which flood the great room w/ natural light, anchored by a dramatic three-sided stone fireplace. The expanded dining area is anchored on one side by a climate controlled glass wine case, displaying 238 bottles. The chef's kitchen is beautifully updated with white Caesarstone countertops, painted cabinetry, new vent hood, LED lighting, a walk-in pantry, sunny breakfast nook, & a large flat island bar with a wall-mounted TV. Adjacent to the kitchen, the expansive upper deck has been completely reimagined with upgraded decking and sleek metal railings, offering enhanced privacy & panoramic mountain & golf course views. The main-level primary suite features a cozy sitting area, private terrace, new wood floors, modern fireplace and mantle, custom RF shades, reconfigured closet access, & added built-in storage. The spa-quality bath includes a dual-headed steam shower, Victoria & Albert tub, Caesarstone counters, brushed nickel fixtures, and marble floors with a vaulted wood-beamed ceiling. Upstairs, a private junior master with balcony offers separation & serenity, while three additional ensuite guest rooms surround a generous lower-level rec room. The remodeled lower level includes a full wet bar with built-ins, refrigerator, ice maker & three mounted TVs--perfect for game days. Additional highlights include radiant heat throughout, a floating oak-and-metal staircase, DaVinci fireproof roof with copper accents, Crestron A/V system, LED lighting, new water heater & pumps (2025), refreshed hardwoods & an invisible dog fence. A flagstone patio encompasses half of the home with oversized fire pit, saltwater hot tub, bocce ball court.
Share Property

Location

25 Stag Gulch Ct, Edwards, CO 81632

Status

Sold

Date Sold

August 28, 2025

Property Amenities

Interior
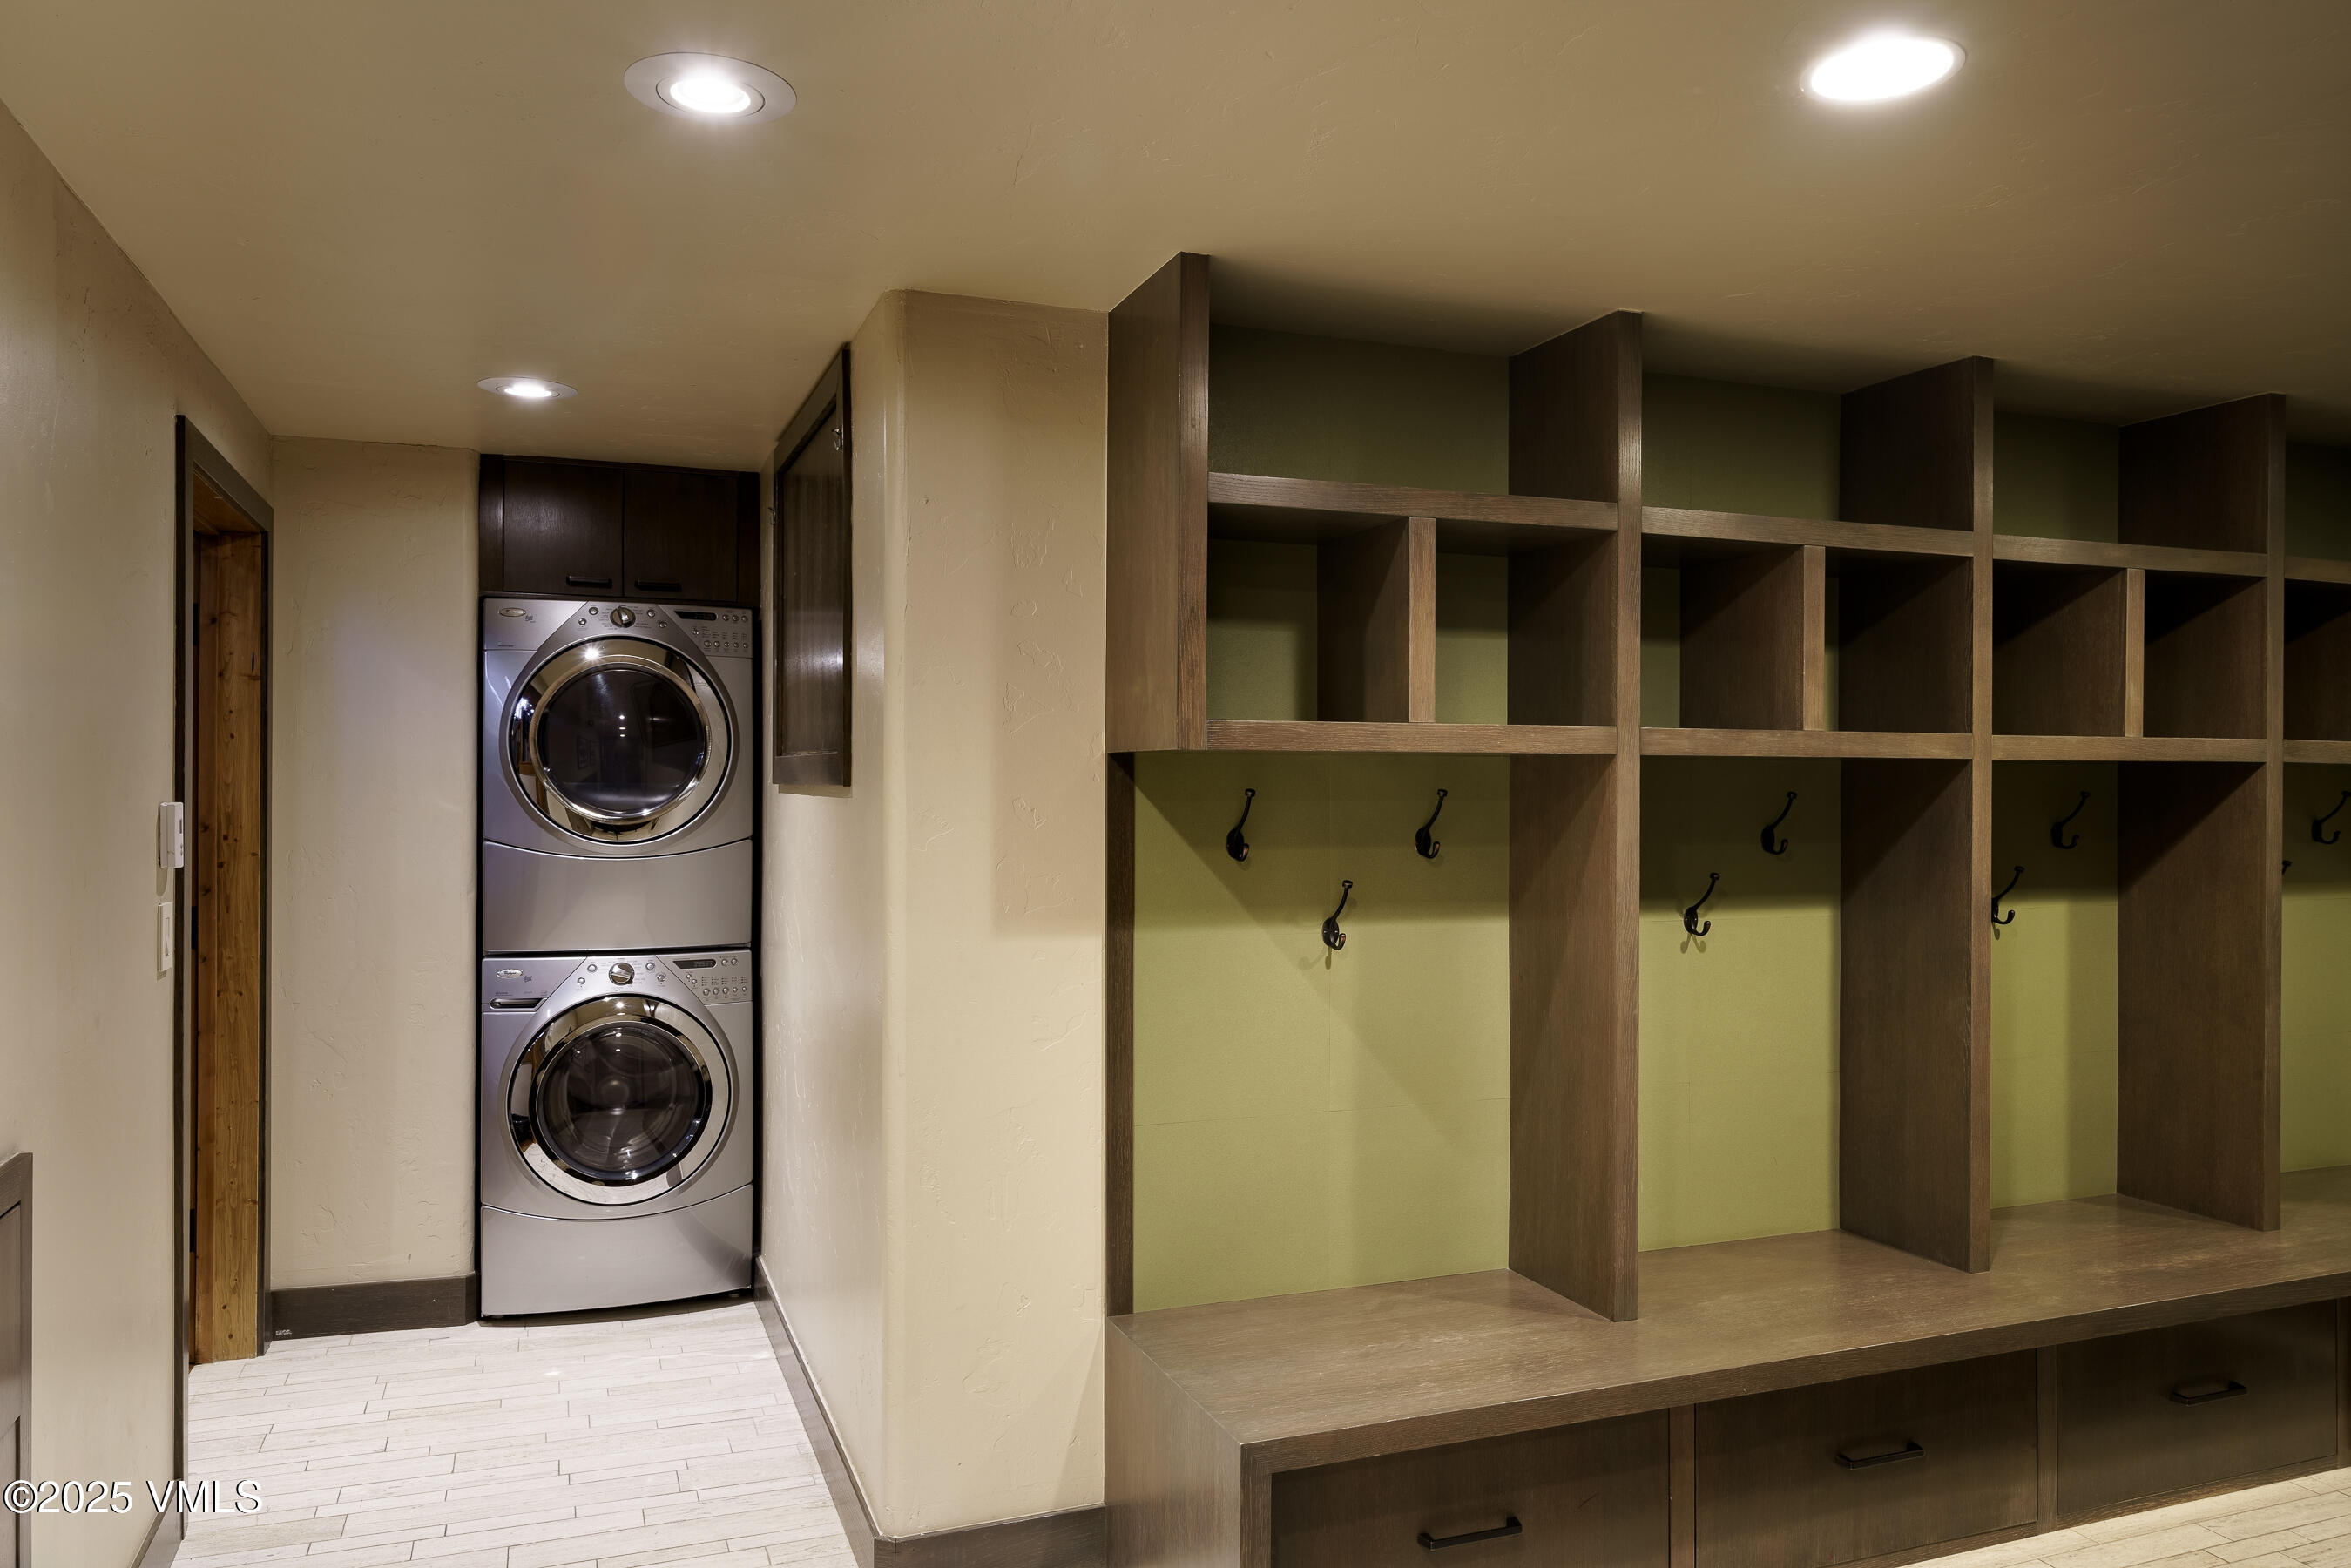
Laundry room Washer Hookup
Fireplace Gas
Appliances Built-In Gas Oven, Cooktop, Dishwasher, Disposal, Dryer, Microwave, Range, Range Hood, Refrigerator, Washer, Washer/Dryer, Wine Cooler
Flooring Carpet, Stone, Wood
Total Bedrooms: 5
Half Bathrooms: 1
Three-Quarter Bathrooms: 1
Full Bathrooms: 4
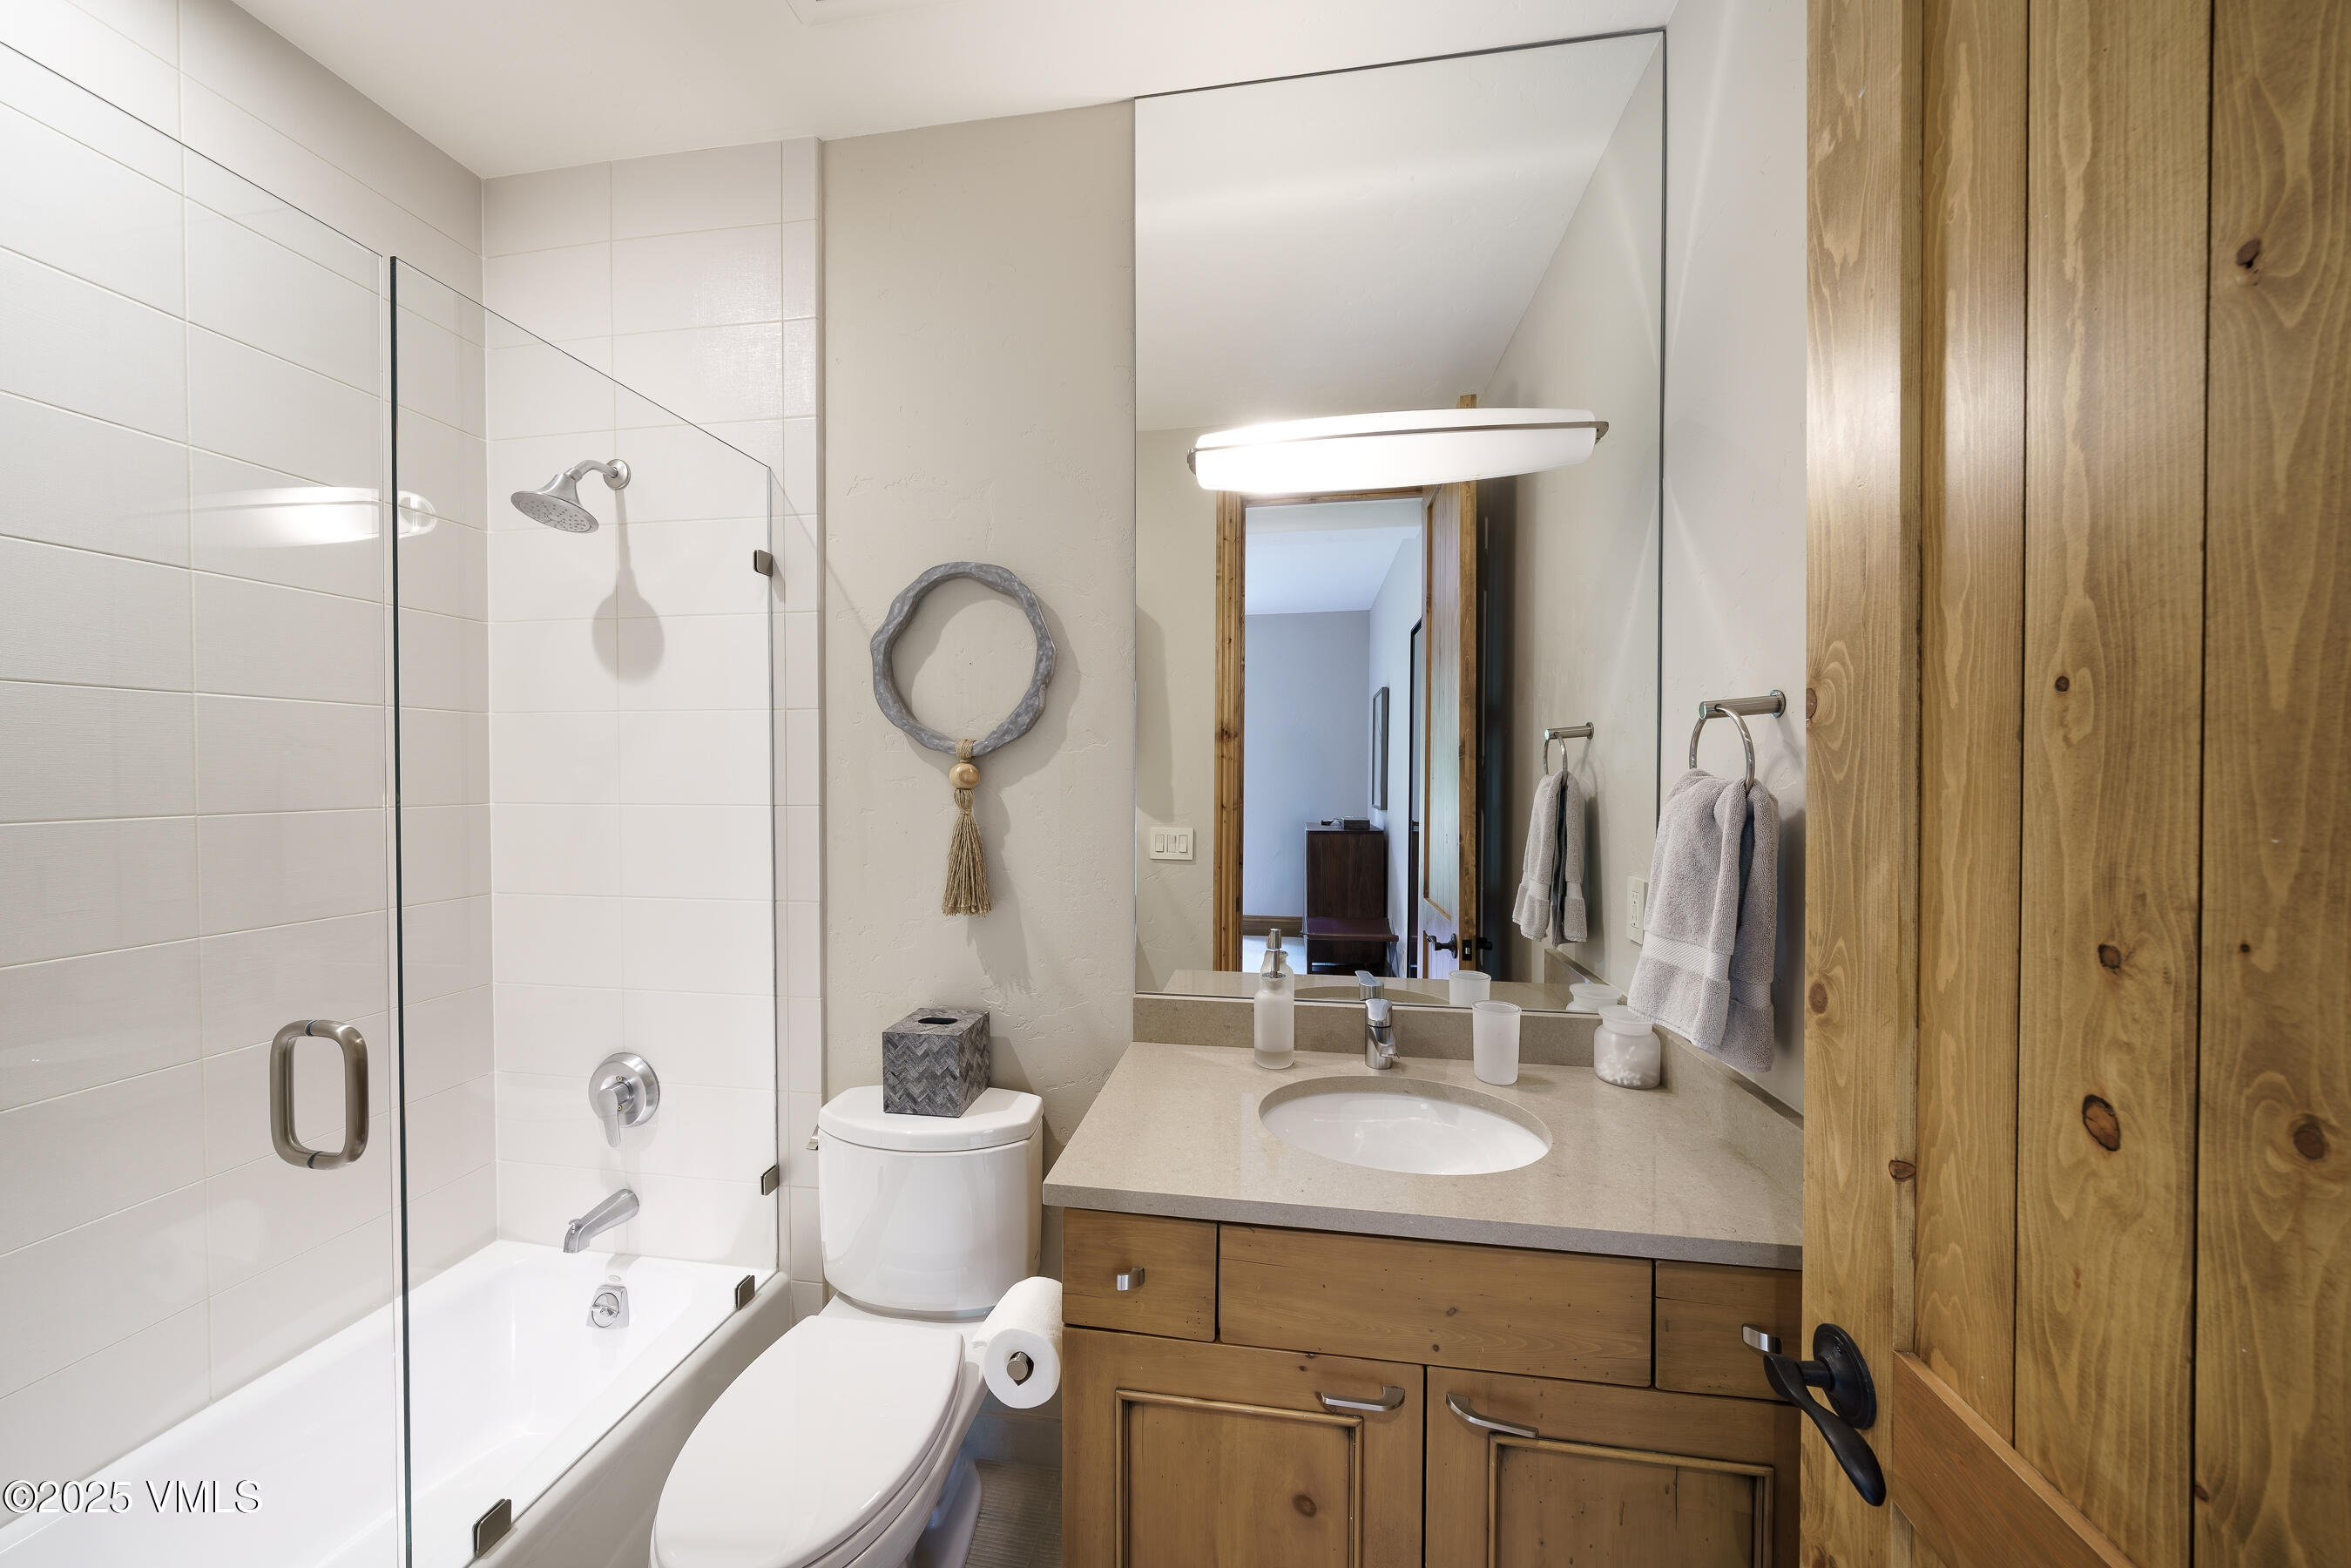
Other Interior Features Fireplace - Gas, Patio, Spa/Hot Tub, Vaulted Ceiling(s), Water Sense Fixture(s), Balcony, Steam Shower
Area & Lot
Total area 5,241 Sq.Ft.
Lot Area 1.8 Acres
Living area 5,241 Sq.Ft.
MLS® ID 1012042
Year Built 1998
View Description Golf Course,Mountain(s),Trees/Woods,Valley
Type Residential
Status Sold
Exterior
Stories 3
Pool Indoor, Outdoor Pool
Air conditioning Ceiling Fan(s)
Heat type Radiant, Radiant Floor
Water Source Public
Garage Space 3.0
Parking Heated Garage
Roof Synthetic
Utilities Internet Available, Trash Service, Cable Available, Electricity Available, Natural Gas Available, Phone Available, Sewer Available, Sewer Connected, Snow Removal, Water Available
Finance
Sales Price $5,725,000
HOA Fees $3,750 yearly
Real Estate Tax $19,671 yearly

Cordillera

A prestigious private community offering luxury mountain living, golf, and year-round recreation.
Suzi  Apple

Suzi Apple

TITLE

Broker

PHONE

970-376-5417

Work With Us

Ron Byrne & Associates offers unparalleled service and integrity ensuring a seamless home buying experience.