Leave a Message

Thank you for your message. We will be in touch with you shortly.

174 Spearstone Avenue
VIEW PHOTOS
$927,400

174 Spearstone Avenue

3 Beds 3 Baths 1,812 Sq.Ft. 5,271 Sq.Ft.

Description

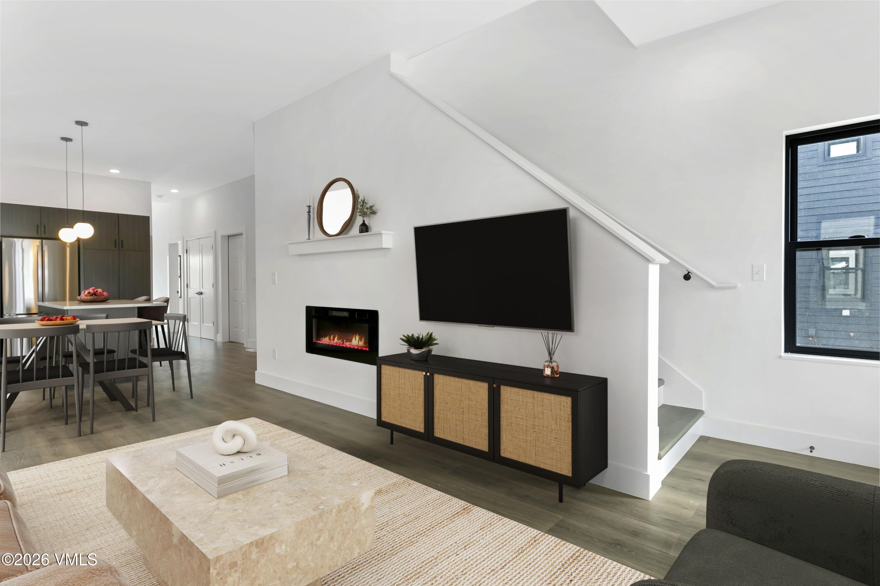
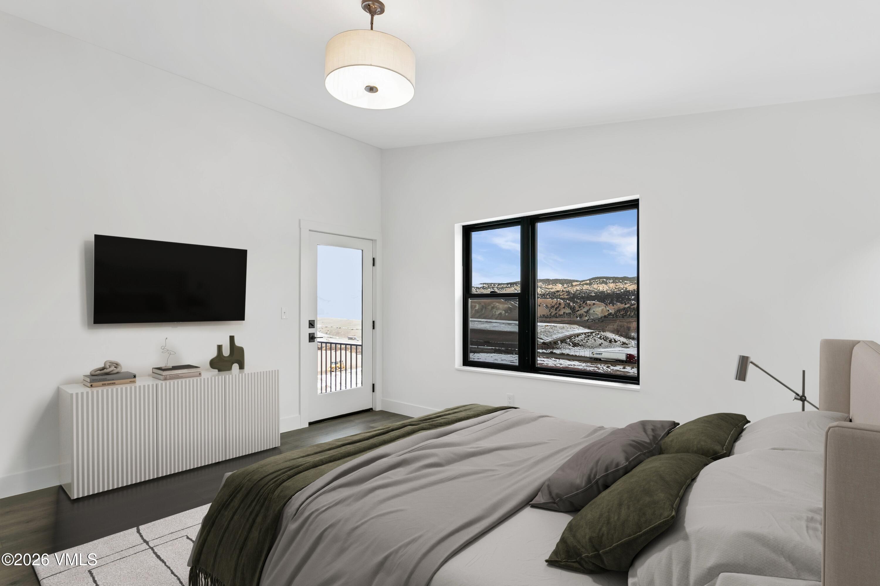
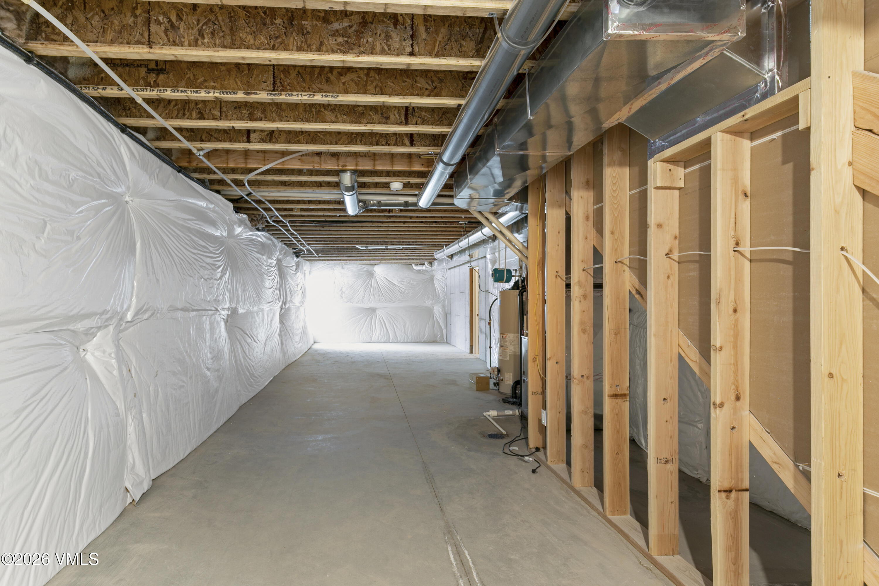
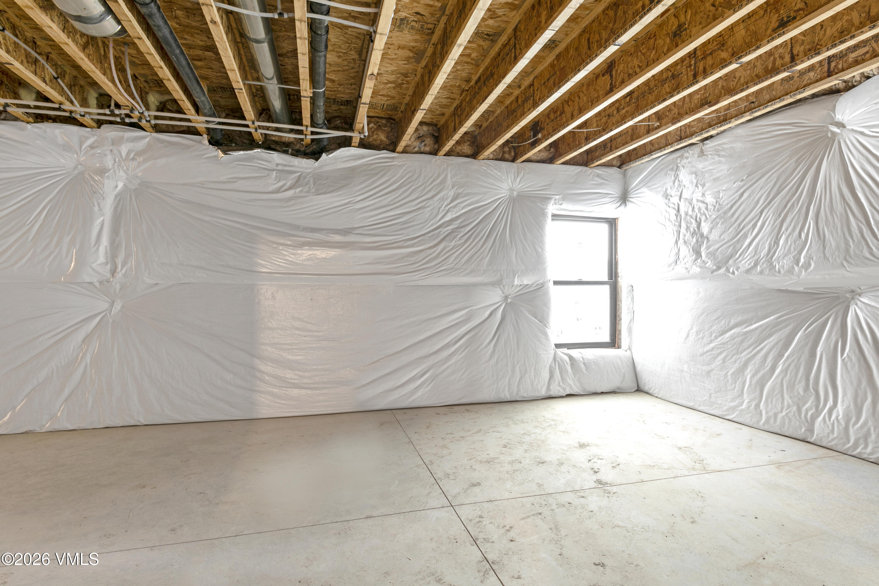
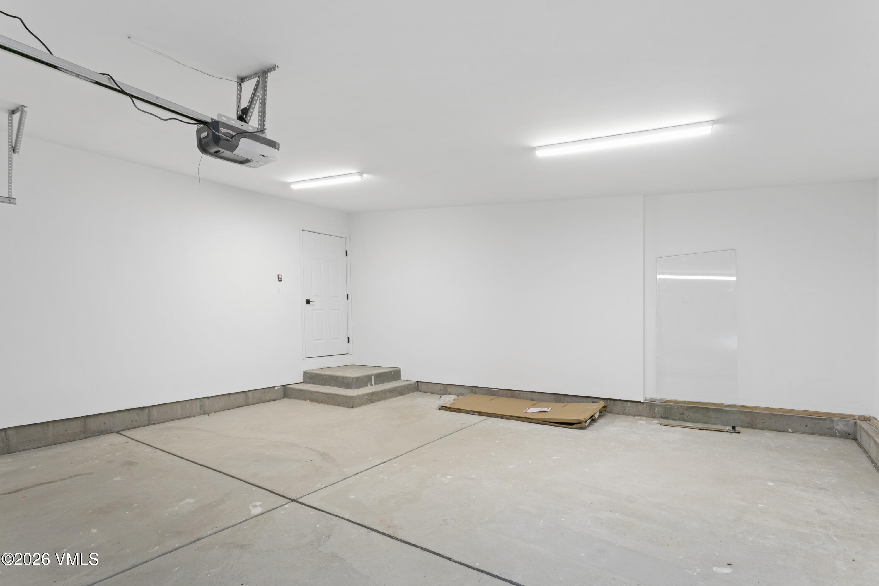
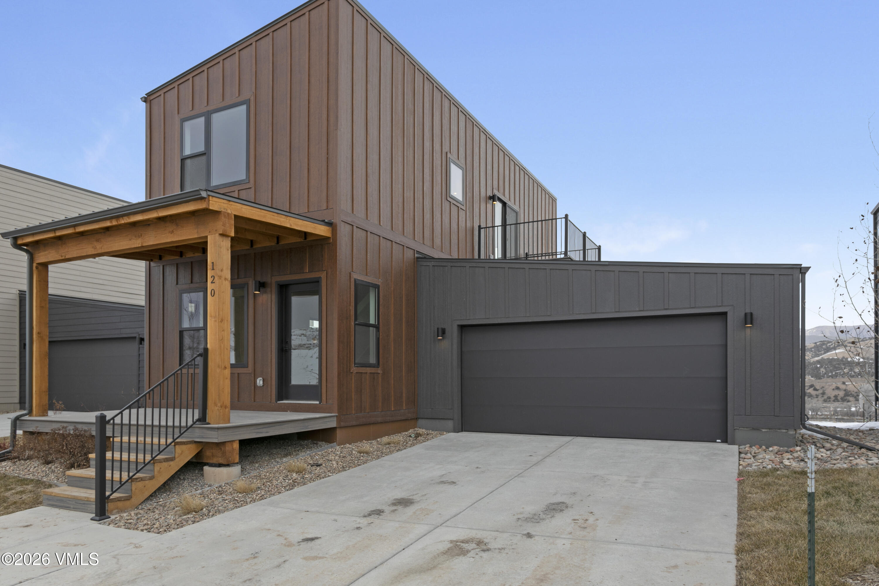
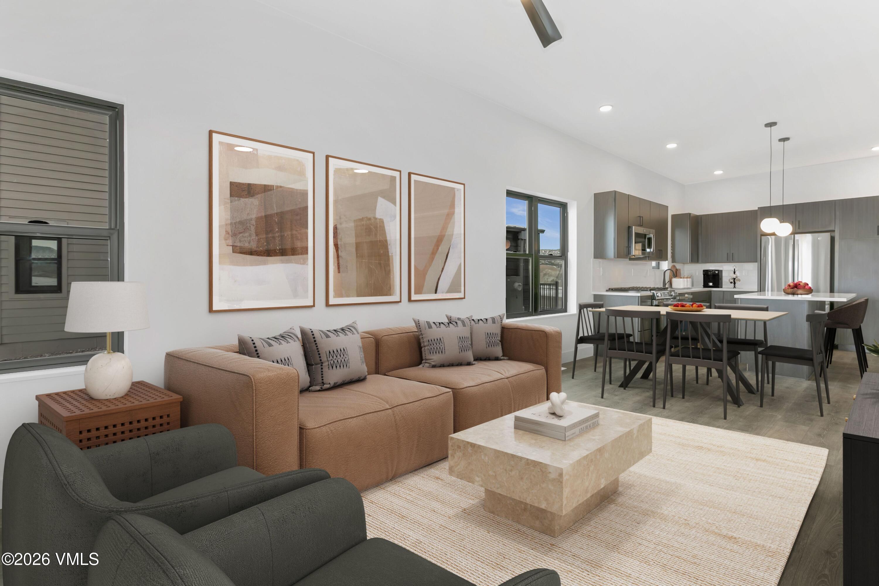
Siena Lake is a brand new community of mountain modern single-family homes equipped with two-car garages, unfinished basements, air conditioning, an electric fireplace, a private yard, and separate decks for enjoying the refreshing Colorado air. Each residence has main floor primary suites for convenient single-level living; models also include the option for ''solar ready+plus electric vehicle charger. Siena Lake is your gateway to the Rockies and just a short drive to Vail and Beaver Creek Ski Resorts. Anchored by a seven-acre scenic swimming lake, this incredible location offers a never-ending supply of natural beauty and four seasons of outdoor activity - including world-class skiing, hiking, fishing, mountain biking, and more. Siena Lake is designed to provide community and convenient on-site enjoyment for residents. Experience all of Siena Lake through the various on-site outdoor activities, including indoor/outdoor swimming, walking trails, clubhouse access, gardens, dog parks, and more.
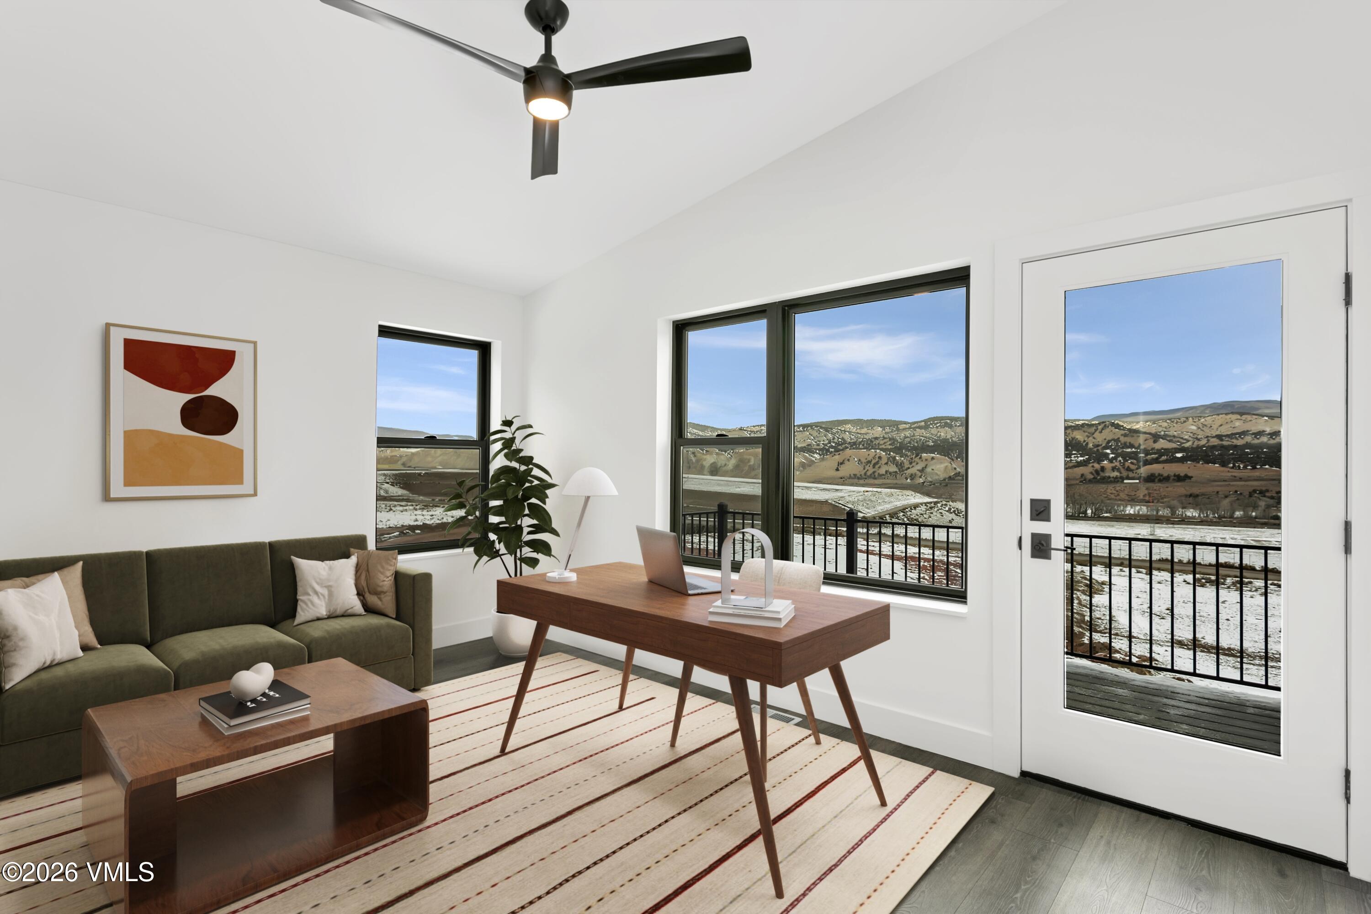
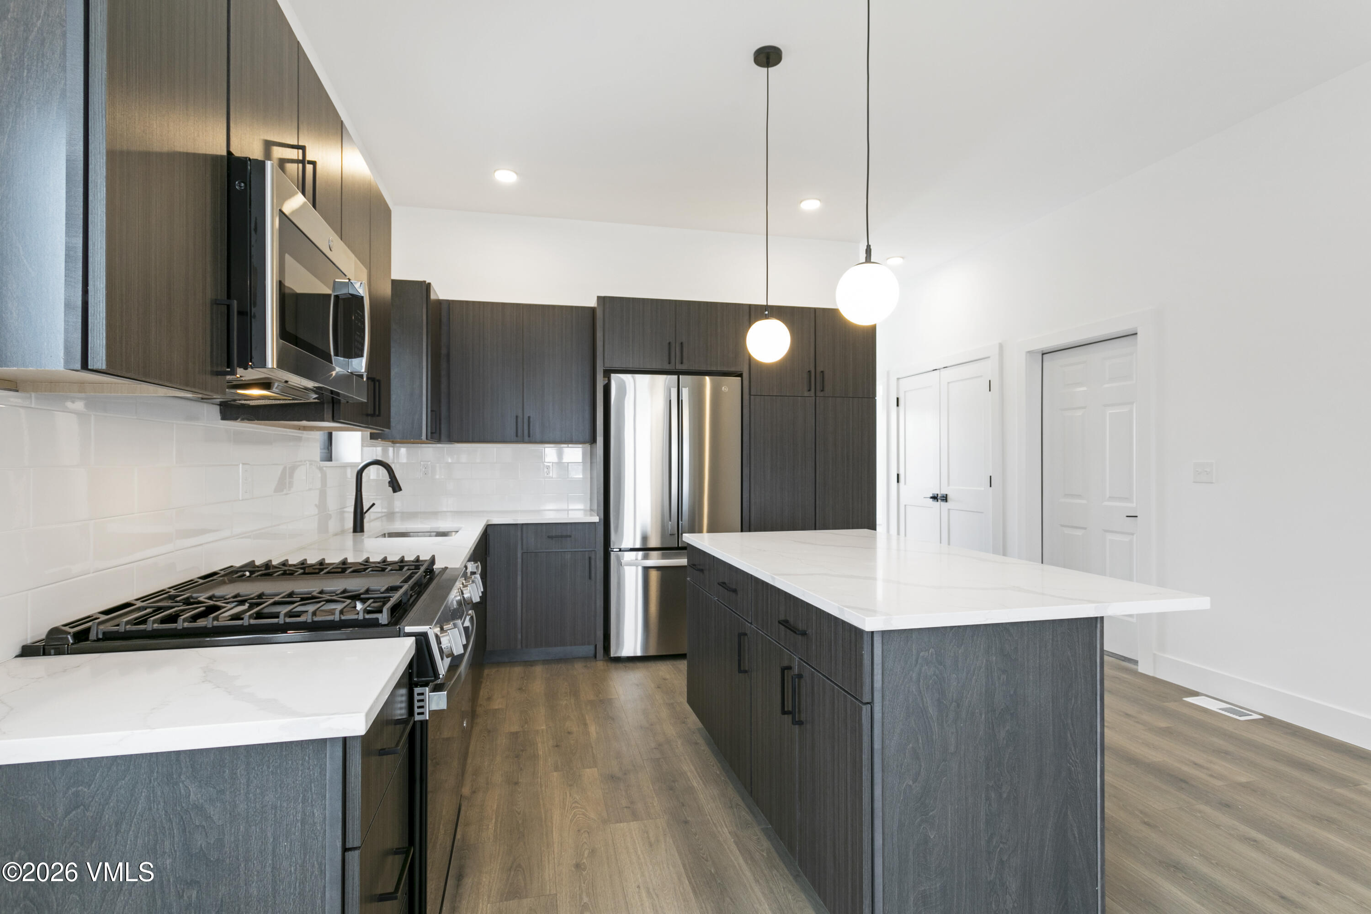
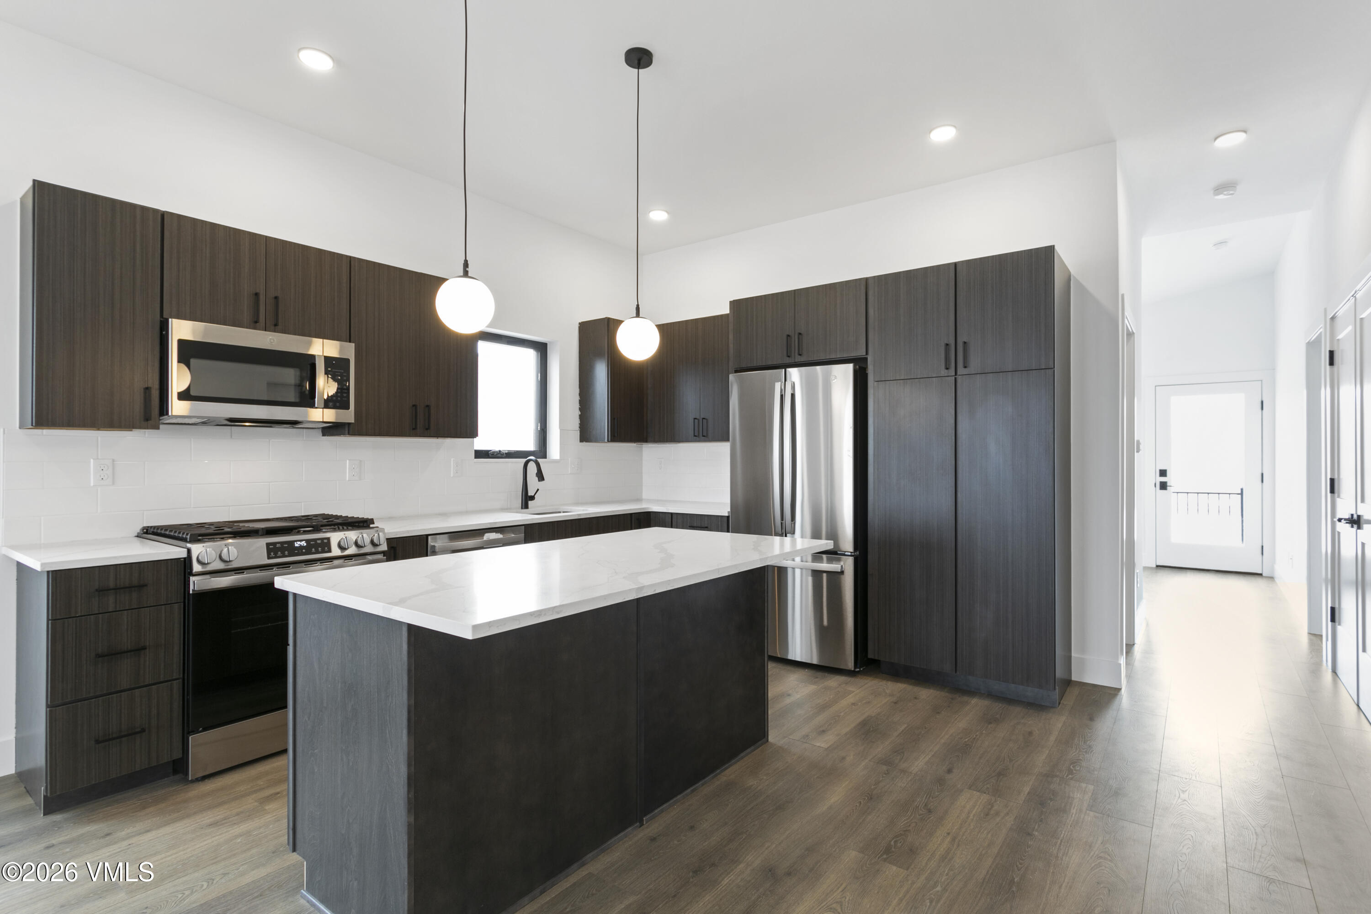
Ponderosa Model - 1,812 Sq Ft, 3 bedroom 2.5 bath, upper and lower office/flex rooms, stainless appliances, quartz countertops, master walk-in closet. Open main floor living plan with cathedral ceilings, electric fireplace, unfinished basement, crawl space, ground floor porch, one terrace, second-floor deck, and a two-car garage with two outdoor parking spaces.
Share Property

Location

174 Spearstone Avenue, Gypsum, CO 81637

Status

Sold

Date Sold

September 15, 2026

Property Amenities

Interior
Laundry room See Remarks
Fireplace Electric
Appliances Dishwasher, Disposal, Microwave, Range, Refrigerator, Washer/Dryer
Flooring Simulated Wood
Total Bedrooms: 3
Half Bathrooms: 1
Three-Quarter Bathrooms: 1
Full Bathrooms: 1
Other Interior Features Fireplace - Electric, Multi-Level, Patio, Vaulted Ceiling(s), Balcony, See Remarks
Area & Lot
Total area 2,919 Sq.Ft.
Lot Area 5,271 Sq.Ft.
Living area 1,812 Sq.Ft.
MLS® ID 1014086
View Description Mountain(s),Valley
Type Residential
Status Sold
Exterior
Stories 2
Air conditioning Ceiling Fan(s), Central Air
Heat type Forced Air, Natural Gas
Water Source Public
Garage Space 2.0
Sewer Other, See Remarks
Parking Aboveground, Garage
Roof Metal
Utilities Internet Available, Trash Service, Electricity Available, Natural Gas Available, Phone Available, Satellite, Sewer Connected, Snow Removal, Water Available
Finance
Sales Price $927,400
HOA Fees $225 monthly
Real Estate Tax $1,698 yearly

Eagle

A thriving mountain town with year-round outdoor recreation and a growing community.
Lorina  Byrne

Lorina Byrne

TITLE

Director of Marketing

Work With Us

Ron Byrne & Associates offers unparalleled service and integrity ensuring a seamless home buying experience.